Three residential draw reports from demo projects; every report follows your template and is delivered as a PDF in the Ordering Engine and by API.
Sample Bank
Residential Draw Report
0001 Example Road, Florida
Example reportDraw #2 · Report Submitted
Lender
Sample Bank
Borrower
Sample Borrower
Builder
Sample Builder
Draw #
2
Swipe the draw sheet to see every column.
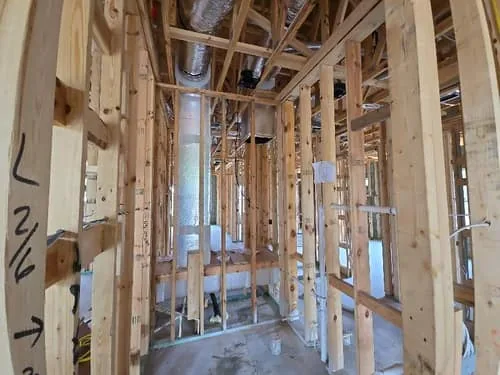
Draw sheet: 35 budget line items with line percent, amount, requested, prior inspection, eligible to fund, this inspection and current amount available
#
Item Description
Line Percent
Amount
Requested
Prior Inspection
Eligible to Fund
This Inspection
Current Amount Available
1
Permits & fees
1.53%
$13,800.00
$0.00
100%
$13,800.00
100%
$13,800.00
2
Land clearing
0.95%
$8,600.00
$0.00
100%
$8,600.00
100%
$8,600.00
3
Surveys & plans
1.57%
$14,200.00
$0.00
100%
$14,200.00
100%
$14,200.00
4
Fill & building pad
0.66%
$6,000.00
$0.00
100%
$6,000.00
100%
$6,000.00
5
Footings & stem wall
3.70%
$33,500.00
$0.00
100%
$33,500.00
100%
$33,500.00
6
Slab
3.07%
$27,800.00
$0.00
100%
$27,800.00
100%
$27,800.00
7
Block walls
8.62%
$78,000.00
$0.00
100%
$78,000.00
100%
$78,000.00
8
Framing
9.56%
$86,500.00
$86,500.00
0%
$0.00
100%
$86,500.00
Completed. Photos 1-15
9
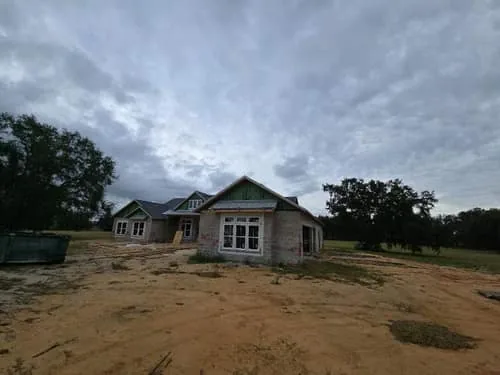
Roofing
2.65%
$24,000.00
$24,000.00
0%
$0.00
100%
$24,000.00
Completed. Photos 15-19
10
Windows & exterior doors
5.36%
$48,500.00
$48,500.00
0%
$0.00
100%
$48,500.00
Completed. Photos 15-19
11
Insulation
2.32%
$21,000.00
$0.00
0%
$0.00
0%
$0.00
12
HVAC rough-in
4.53%
$41,000.00
$41,000.00
0%
$0.00
100%
$41,000.00
Completed. Photos 1-14
13
Electrical rough-in
4.25%
$38,500.00
$38,500.00
0%
$0.00
100%
$38,500.00
Completed. Photos 2-17
14
Plumbing rough-in
5.75%
$52,000.00
$52,000.00
0%
$0.00
100%
$52,000.00
Completed. Photos 4-6
15
Finish electrical
1.05%
$9,500.00
$0.00
0%
$0.00
0%
$0.00
16
Finish plumbing
0.83%
$7,500.00
$0.00
0%
$0.00
0%
$0.00
17
Finish HVAC
0.72%
$6,500.00
$0.00
0%
$0.00
0%
$0.00
18
Exterior finish (stucco, siding)
2.93%
$26,500.00
$0.00
0%
$0.00
0%
$0.00
19
Exterior paint
1.22%
$11,000.00
$0.00
0%
$0.00
0%
$0.00
20
Drywall
4.86%
$44,000.00
$0.00
0%
$0.00
0%
$0.00
21
Interior doors & trim
1.77%
$16,000.00
$0.00
0%
$0.00
0%
$0.00
22
Railings
0.50%
$4,500.00
$0.00
0%
$0.00
0%
$0.00
23
Interior paint
1.93%
$17,500.00
$0.00
0%
$0.00
0%
$0.00
24
Flooring
2.71%
$24,500.00
$0.00
0%
$0.00
0%
$0.00
25
Cabinets
3.43%
$31,000.00
$0.00
0%
$0.00
0%
$0.00
26
Countertops
2.15%
$19,500.00
$0.00
0%
$0.00
0%
$0.00
27
Baseboards & trim
1.88%
$17,000.00
$0.00
0%
$0.00
0%
$0.00
28
Bathroom tile
2.43%
$22,000.00
$0.00
0%
$0.00
0%
$0.00
29
Appliances
2.60%
$23,500.00
$0.00
0%
$0.00
0%
$0.00
30
Driveway & parking
1.38%
$12,500.00
$0.00
0%
$0.00
0%
$0.00
31
Landscaping
1.55%
$14,000.00
$0.00
0%
$0.00
0%
$0.00
32
Flatwork
2.04%
$18,500.00
$0.00
0%
$0.00
0%
$0.00
33
Fencing
1.49%
$13,500.00
$0.00
0%
$0.00
0%
$0.00
34
Porches & decks
1.38%
$12,500.00
$0.00
0%
$0.00
0%
$0.00
35
Contingency
6.63%
$60,000.00
$0.00
0%
$0.00
0%
$0.00
Total direct costs & percentages
100.00%
$904,900.00
$290,500.00
20.10%
$181,900.00
52.20%
$472,400.00
Inspection Notes
* Required · Alerted Response · Comment
Were you able to confirm this project location's accuracy with a representative on-site? *
No
Was GC on-site?
No
What is the temperature at the time of arrival?
90 - 100 F
What are the weather conditions at the time of arrival?
Partly Cloudy
How many workers present at time of the inspection?
0
Any known critical issues? *
No
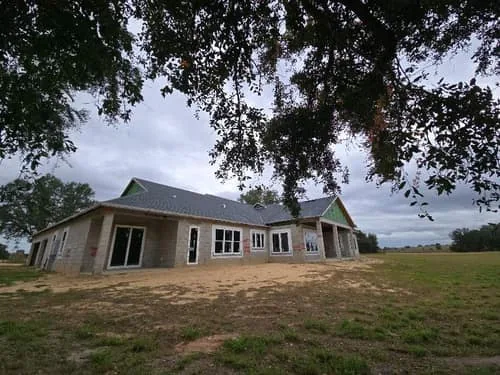
15
9/4/26 17:22 EDTRear exteriorTags: Windows, Roof
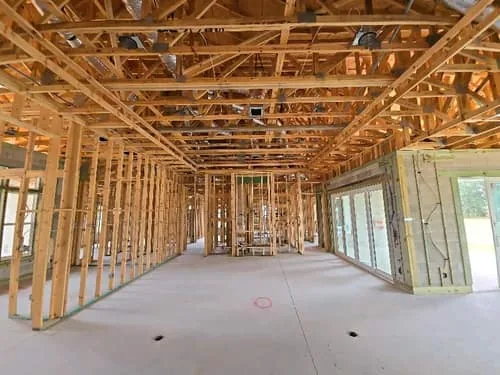
2
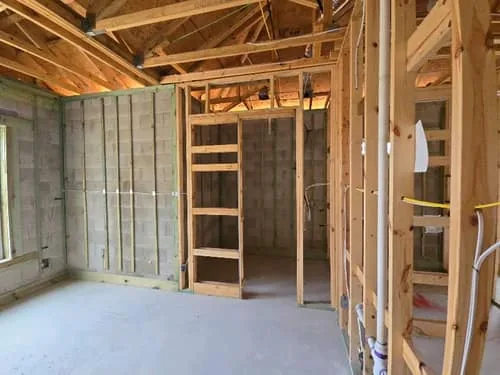
9/4/26 17:09 EDTFraming interior with HVACTags: Framing, HVAC
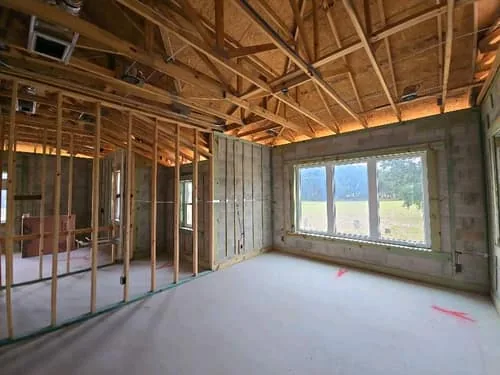
9/4/26 17:26 EDTWindows and roofTags: Windows, Roof
Showing 6 of 20 photographs, numbered to the report.
15
Tags
Windows, Roof
Time
9/4/26 17:22 EDT
Location
GPS latitude and longitude, with a map on the report
Comment
Rear exterior
Rendered from RAZE demo projects, with adjusted line items and a sample name or address in every field. Delivered reports carry the project's own details and GPS coordinates.
One inspection, every reading.
The report above reads as percent complete per line, percent of the budget or dollars, from the same line data.
Read it as
Everything a reviewer reads, on one sheet
budget, weight, percent complete and this draw in dollars and percent of budget
This draw on the bank sample: $290,500, or 32.10% of the budget, supported by the inspection.
Residential Draw Report · Draw 2
0001 Example Road, Florida
Example report
Both, 0001 Example Road, Draw 2
Budget line
Budget
Weightof budget
Completeprior to date
This drawdollars · of budget
Slab
$27,800
3.07%
100% to 100%
–
Block walls
$78,000
8.62%
100% to 100%
–
Framing
$86,500
9.56%
0% to 100%
$86,500 · 9.56%
Roofing
$24,000
2.65%
0% to 100%
$24,000 · 2.65%
Windows & exterior doors
$48,500
5.36%
0% to 100%
$48,500 · 5.36%
Insulation
$21,000
2.32%
0% to 0%
–
HVAC rough-in
$41,000
4.53%
0% to 100%
$41,000 · 4.53%
Electrical rough-in
$38,500
4.25%
0% to 100%
$38,500 · 4.25%
Plumbing rough-in
$52,000
5.75%
0% to 100%
$52,000 · 5.75%
Finish electrical
$9,500
1.05%
0% to 0%
–
Total
$904,900
100.00%
20.10% to 52.20%
$290,500 · 32.10%
Showing 10 of 35 budget lines; totals cover all 35.
moved this draw
Sample figures from the example reports on getaraze.com, with sample names and addresses throughout. Every reading is arithmetic on the same line data.
Percent complete and the dollars it supports on every line of your budget, with inspector comments where work remains.
Time and location stamped photographs
Numbered to the draw sheet and tagged by trade, with the capture time and GPS location on every photo.
Inspection notes
The same on-site questions on every visit, such as whether the GC was on site, how many workers were present, and any known critical issues.
Your template and your branding
Required photos and fields are configured per workflow, and the report can carry your institution's logo, as on the bank report, plus your colors and draw sheet columns.
1.1
Days on average from request to submission (residential)
Draw inspections rarely fail in the field; they fail in the handoffs, and RAZE standardizes that workflow so every request follows the same path.
One Standard Across Every Inspection
Internal inspectors, your vendors, and Marketplace coverage follow the same requirements, so reports stop varying by inspector or branch.
Faster, Cleaner Draw Reviews
Standardized reports are easier to validate, so reviewers spend less time chasing missing photos or context before a draw moves forward.
Records Ready for Audit & Exams
Photos, observations, and metadata stay linked to each inspection, supporting a complete, retrievable record for risk and internal audit.
How Getting Started Works
From first contact to first inspection.
RAZE adds a standardized inspection workflow around the systems you already use.
01
Tell Us About Your Lending
Send the short form with your lender type and monthly volume. The RAZE team follows up with pricing and next steps, and a 30-minute walkthrough on your loan types is there if you want one.
02
Configure Your Workflow
Set required photos, observations, report format, and routing, using your inspectors and vendors through Direct Request, Marketplace coverage, or a mix.
03
Order Your First Inspections
Your team orders in the Ordering Engine, inspectors capture on site in the RAZE Mobile App, and standardized PDF reports are delivered in the Ordering Engine and by API.
FAQ
Questions lenders ask before getting started.
Do we need a demo to get started?
No. Send the form and the RAZE team follows up with pricing and next steps. If you want one, a 30-minute walkthrough covers how you order, track, and review draw inspections today and shows the RAZE workflow on your loan types.
What does it cost to get started with RAZE?
RAZE charges $125 per single-family residential draw inspection through the Marketplace, plus $35 per additional unit. RAZE Direct Request is $25 per request. No minimums and no platform fee. Some programs include a one-time implementation fee, quoted before you sign.
How quickly does RAZE return a residential draw inspection?
RAZE averages 1.1 days from request to submission on residential draw inspections nationwide. Timing on any one inspection depends on site access, weather, and scheduling.
Do we need to change our loan systems to start?
No. RAZE layers around your CLA, LOS, and core and replaces none of them. RAZE also integrates with Presidium (by Codefi).
Can we start with our own inspectors?
Yes. With Direct Request, you send your own inspector or vendor through the same workflow and template. Where you need coverage, the Marketplace assigns a vetted inspector.
Can report requirements follow our draw policy?
Yes. Required photos, observations, and report expectations are configured per workflow, so every inspection follows your policy.
Are photos and inspection records retained for audits?
Yes. Images, notes, and inspection context stay attached to each inspection record.