Stage 1
Site Work & Pad
What to verify on site:
- Pad cleared, filled, and at grade
- Silt fence / erosion control in place
- Permit posted and NOC recorded
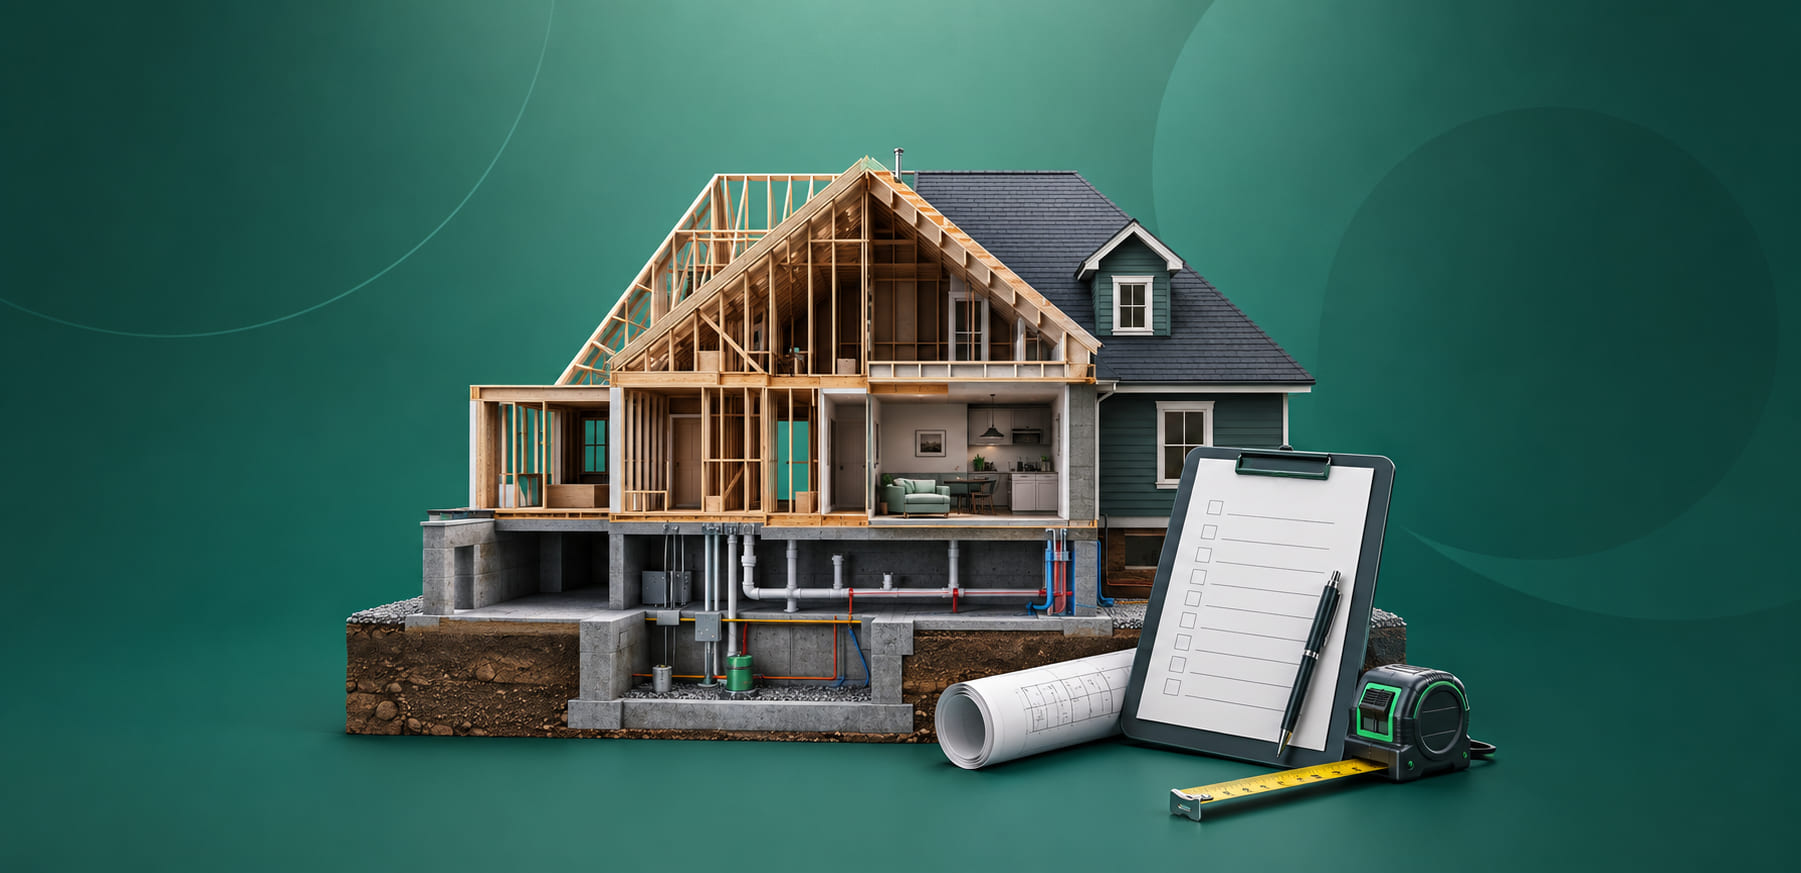
This page is built for draw inspectors and construction lending teams — whether you're learning what a draw inspection is or verifying your hundredth dry-in. Start on the house below, walk the 7-stage field guide, then search the full glossary.
Terms defined
Categories
Tappable house points
Eleven components in build order — the same sequence a draw schedule follows, foundation to roof. Tap a point, read the definition, jump to the full glossary.
Below-grade concrete bases that spread the structure's load to the soil and anchor the foundation.
The vocabulary every draw decision runs on. Tap any term to see its definition in the glossary.
New to draw inspections? These are the seven broad stages of a residential build, illustrated, with the checkpoints an inspector confirms at each visit. Tap any term chip for its full definition.
Important: Draw schedules vary. Some lenders fund four draws, others eight or more; line-item schedules don't map one-to-one to stages, and stages can overlap or be combined. The stage numbers below describe the sequence of construction — the loan agreement's draw schedule always controls what each draw funds.
| Term | Category | Definition |
|---|---|---|
| 100/300 Guidance | Loan Admin & Compliance | Interagency supervisory thresholds flagging banks whose construction loans exceed 100% of total risk-based capital, or whose total CRE exceeds 300% with rapid growth — triggering enhanced risk-management expectations. |
| 3-Tab Shingles | Roofing & Exterior | Single-layer asphalt shingles cut into three tabs — the economy roofing option. |
| Absorption Rate | Valuation & Appraisal | The pace at which available homes or lots sell in a market, used to gauge demand for spec construction. |
| Acquisition and Development (A&D) Loan | Lending & Draws | Financing for land purchase plus horizontal improvements — grading, roads, and utilities — to create buildable lots. |
| Actual Cash Value (ACV) | Insurance & Risk | Insurance settlement basis equal to replacement cost minus depreciation. |
| Additional Insured | Insurance & Risk | A party (such as the lender or owner) added to another's liability policy for protection against project claims. |
| Adjustment | Valuation & Appraisal | A dollar or percentage change applied to a comp's sale price to account for differences from the subject property. |
| AFCI | MEP Systems | Arc-fault circuit interrupter protection detecting dangerous arcing, required on most living-area circuits. |
| After-Repair Value (ARV) | Lending & Draws | The projected market value of a property after renovations are complete, used heavily in fix-and-flip lending. |
| Air Sealing | Interior Finishes | Closing gaps and penetrations in the building envelope to reduce uncontrolled air leakage. |
| Allowance | Project Management | A budget placeholder for unselected items (e.g., flooring); actual selections reconcile against it. |
| Allowance for Credit Losses (ACL) | Loan Admin & Compliance | The reserve banks hold against expected loan losses under the CECL accounting standard. |
| Ampacity / Panel Size | MEP Systems | The panel's rated capacity (commonly 200A residential), sized to the home's electrical load. |
| Anchor Bolts | Site Work & Foundation | Bolts embedded in the foundation that secure the sill plate and frame against uplift and lateral loads. |
| Appliance Package | Interior Finishes | The kitchen and laundry appliances specified in the budget and installed near completion. |
| Appraisal | Valuation & Appraisal | An independent, licensed opinion of a property's value, required for most real-estate-secured loans. |
| Appraisal Gap | Valuation & Appraisal | The shortfall when appraised value comes in below purchase price or projected cost, requiring extra borrower equity. |
| Appraisal Independence | Loan Admin & Compliance | Rules insulating appraisers from pressure by loan production staff, enforced through ordering firewalls and appraisal management companies. |
| Appraisal Management Company (AMC) | Valuation & Appraisal | A third party that orders, assigns, and reviews appraisals, providing independence between lenders and appraisers. |
| Appraisal Review | Valuation & Appraisal | A qualified reviewer's assessment of an appraisal's accuracy and compliance before the lender relies on it. |
| Appraised Value vs. Purchase Price | Valuation & Appraisal | Lenders generally underwrite to the lower of the two, which affects maximum loan amount. |
| Architectural Shingles | Roofing & Exterior | Laminated, dimensional asphalt shingles with longer warranties and higher wind ratings than 3-tab. |
| As-Built Drawings | Project Management | Revised drawings documenting what was actually constructed, including field changes. |
| As-Completed Value | Lending & Draws | The appraised value a property is expected to have once construction is finished, used to underwrite construction loans. |
| As-Is Value | Lending & Draws | The current market value of a property in its present condition, before any construction or improvement. |
| Assessed Value | Valuation & Appraisal | The value a taxing authority assigns for property tax purposes, often differing from market value. |
| Assignment of Contracts | Legal, Title & Liens | The lender's right to step into the borrower's construction contract and plans if the loan defaults. |
| Audit Trail | Loan Admin & Compliance | The complete, timestamped record of every action, document, and decision on a loan file, allowing any disbursement to be reconstructed and defended. |
| Automated Valuation Model (AVM) | Valuation & Appraisal | A statistical model estimating property value from data, used for screening and portfolio monitoring rather than origination of construction loans. |
| Backflow Preventer | MEP Systems | A device stopping contaminated water from flowing backward into the potable supply. |
| Backsplash | Interior Finishes | The protective, decorative wall surface behind counters, typically tile. |
| Balloon Framing | Framing & Structure | An older method with studs running continuously from foundation to roof, largely replaced by platform framing. |
| Balusters | Interior Finishes | The vertical posts supporting a handrail, spaced to prevent fall-through. |
| Baseboard | Interior Finishes | Trim covering the joint between wall and floor. |
| Basement Foundation | Site Work & Foundation | A full-height below-grade foundation creating usable space beneath the first floor. |
| Bath Exhaust Fan | MEP Systems | The vented fan removing moisture from bathrooms to prevent mold, required to duct outdoors. |
| Batt Insulation | Interior Finishes | Pre-cut fiberglass or mineral wool blankets fitted between framing members. |
| Beam | Framing & Structure | A major horizontal structural member carrying loads from joists or walls to posts or foundations. |
| Bearing Capacity | Site Work & Foundation | The maximum load soil can support without failure or excessive settlement. |
| Below-Grade Plumbing | Site Work & Foundation | Sewer, drain, and supply piping installed beneath the slab or ground level before the foundation pour. |
Interagency supervisory thresholds flagging banks whose construction loans exceed 100% of total risk-based capital, or whose total CRE exceeds 300% with rapid growth — triggering enhanced risk-management expectations.
Single-layer asphalt shingles cut into three tabs — the economy roofing option.
The pace at which available homes or lots sell in a market, used to gauge demand for spec construction.
Financing for land purchase plus horizontal improvements — grading, roads, and utilities — to create buildable lots.
Insurance settlement basis equal to replacement cost minus depreciation.
A party (such as the lender or owner) added to another's liability policy for protection against project claims.
A dollar or percentage change applied to a comp's sale price to account for differences from the subject property.
Arc-fault circuit interrupter protection detecting dangerous arcing, required on most living-area circuits.
The projected market value of a property after renovations are complete, used heavily in fix-and-flip lending.
Closing gaps and penetrations in the building envelope to reduce uncontrolled air leakage.
A budget placeholder for unselected items (e.g., flooring); actual selections reconcile against it.
The reserve banks hold against expected loan losses under the CECL accounting standard.
The panel's rated capacity (commonly 200A residential), sized to the home's electrical load.
Bolts embedded in the foundation that secure the sill plate and frame against uplift and lateral loads.
The kitchen and laundry appliances specified in the budget and installed near completion.
An independent, licensed opinion of a property's value, required for most real-estate-secured loans.
The shortfall when appraised value comes in below purchase price or projected cost, requiring extra borrower equity.
Rules insulating appraisers from pressure by loan production staff, enforced through ordering firewalls and appraisal management companies.
A third party that orders, assigns, and reviews appraisals, providing independence between lenders and appraisers.
A qualified reviewer's assessment of an appraisal's accuracy and compliance before the lender relies on it.
Lenders generally underwrite to the lower of the two, which affects maximum loan amount.
Laminated, dimensional asphalt shingles with longer warranties and higher wind ratings than 3-tab.
Revised drawings documenting what was actually constructed, including field changes.
The appraised value a property is expected to have once construction is finished, used to underwrite construction loans.
The current market value of a property in its present condition, before any construction or improvement.
The value a taxing authority assigns for property tax purposes, often differing from market value.
The lender's right to step into the borrower's construction contract and plans if the loan defaults.
The complete, timestamped record of every action, document, and decision on a loan file, allowing any disbursement to be reconstructed and defended.
A statistical model estimating property value from data, used for screening and portfolio monitoring rather than origination of construction loans.
A device stopping contaminated water from flowing backward into the potable supply.
The protective, decorative wall surface behind counters, typically tile.
An older method with studs running continuously from foundation to roof, largely replaced by platform framing.
The vertical posts supporting a handrail, spaced to prevent fall-through.
Trim covering the joint between wall and floor.
A full-height below-grade foundation creating usable space beneath the first floor.
The vented fan removing moisture from bathrooms to prevent mold, required to duct outdoors.
Pre-cut fiberglass or mineral wool blankets fitted between framing members.
A major horizontal structural member carrying loads from joists or walls to posts or foundations.
The maximum load soil can support without failure or excessive settlement.
Sewer, drain, and supply piping installed beneath the slab or ground level before the foundation pour.
The borrower / builder submits the draw request to start the cycle.
The ordering engine routes the inspection request.
Field visit with geo-stamped photos — the control point between the request and the money.
Percent complete is verified against the budget and plans.
Loan balancing and approval before funds move.
Disbursement closes the cycle and feeds the audit trail.
Clear and grade — inspection covers permits and pad.
Footings and slab — inspection confirms slab poured.
Walls and trusses — inspection confirms frame complete.
Roof and windows — inspection confirms the house is weathertight.
Electric, plumbing, HVAC — inspection confirms rough-ins passed.
Drywall and trim — inspection confirms interior finished.
Punch list and occupancy — final draw gated by CO and lien waivers.
One common pattern: an inspection verifying each phase before the draw that funds it. The number of draws and which phases they cover vary by lender, program, and loan agreement.
Explore the RAZE Blog
Guides, checklists, and training resources for draw inspectors and construction lending teams — from first site visit to full portfolio management.
See a Sample RAZE Inspection Report
Geo-stamped photos, line-item percent complete, and an audit trail your examiners will actually like.
RAZE turns draw inspections into fast, photo-documented, audit-ready reports — so every term in this glossary shows up correctly in your loan file.